
Brand New 101 Residential Build!
House - Henley Brook WA
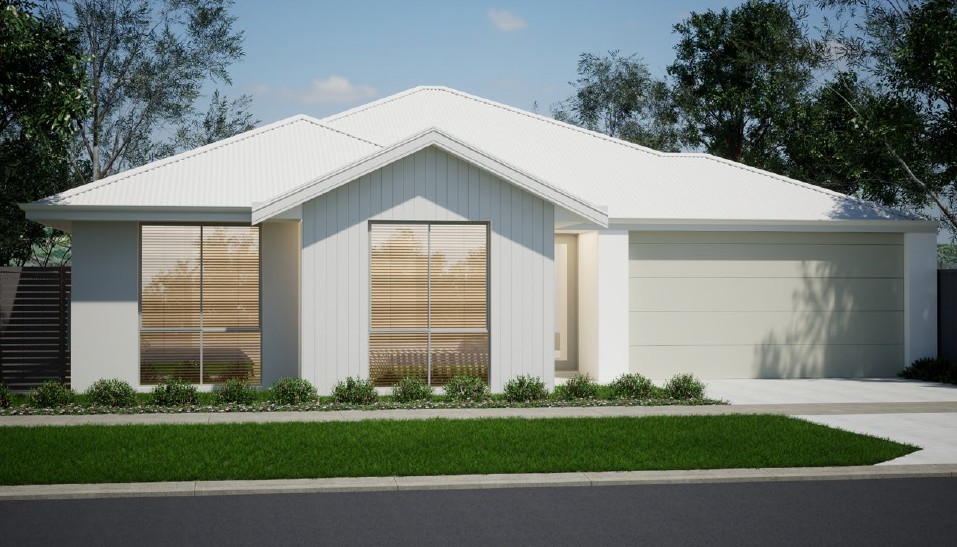
Matrix Realty Group is proud to present another stunning new build by 101 Residential available for immediate purchase estimated completion December 2026.
Currently under construction 101 Residential is offering a built form product to buyers for only a 10% upfront deposit! Invest in Perth’s growing real-estate market and secure your new home with little hassle!
What does this mean for the buyer? – An “Off The Plan” pre-designed product ready for immediate purchase – No need for building meetings the work has been done for you.
– Secure your investment with only a 10% deposit
– Nothing more to pay until settlement expected January 2027
– Buyers don’t pay any progress payments throughout the build process
– Turn-key build – finished & ready to move in or capitalise on the strong rental market
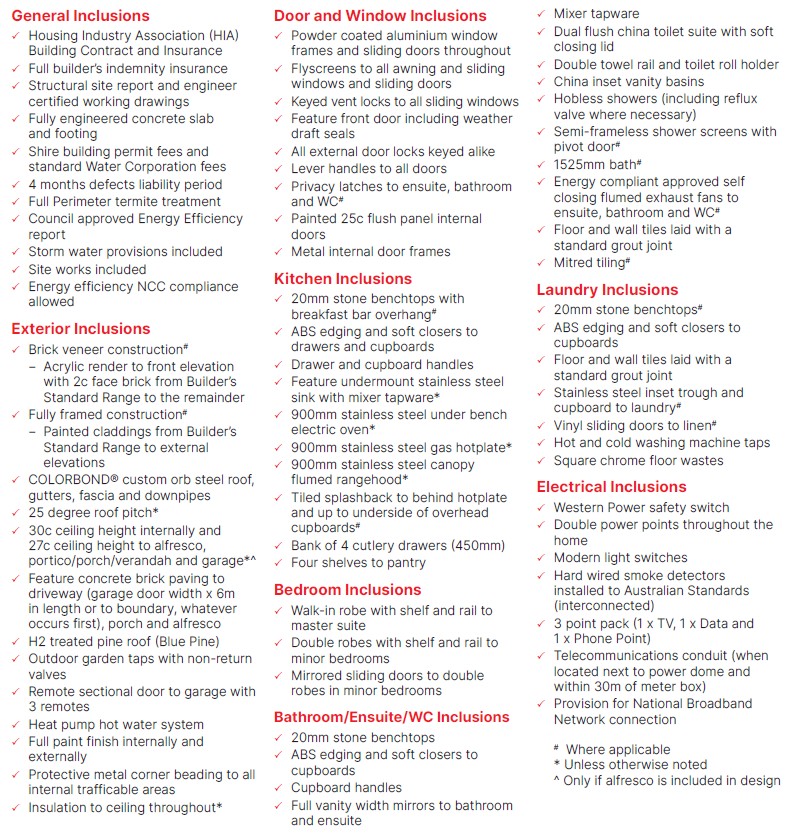
– Detailed specification, addenda & architectural plans provided to buyer at time of offer
– This new build comes with a 4 month maintenance period after handover & 6 year statutory builders warranty
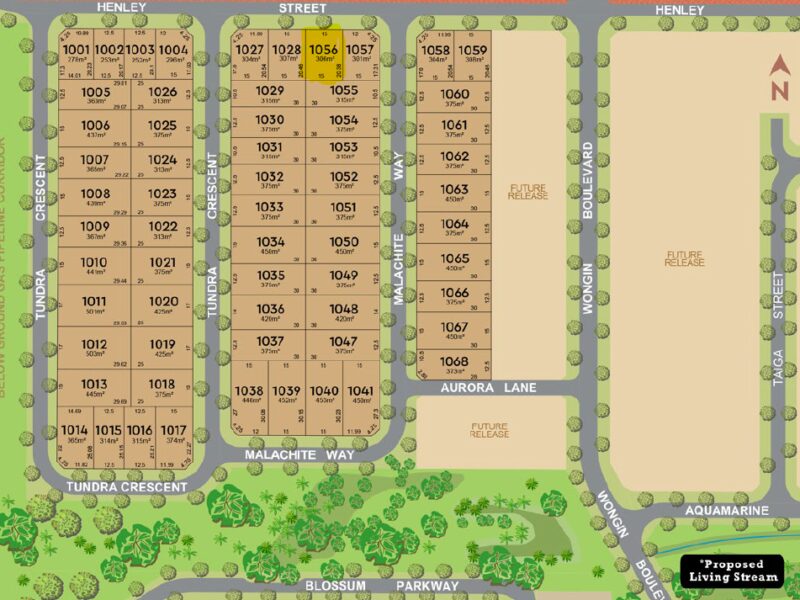
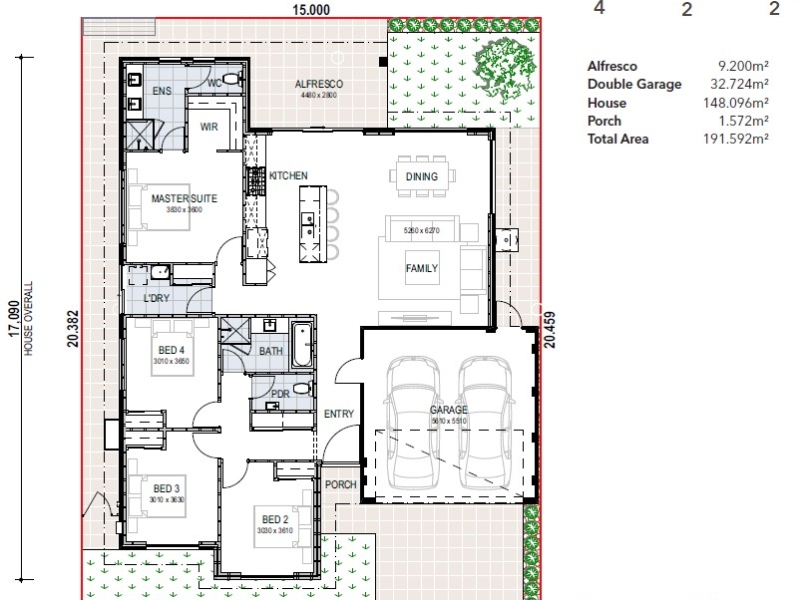
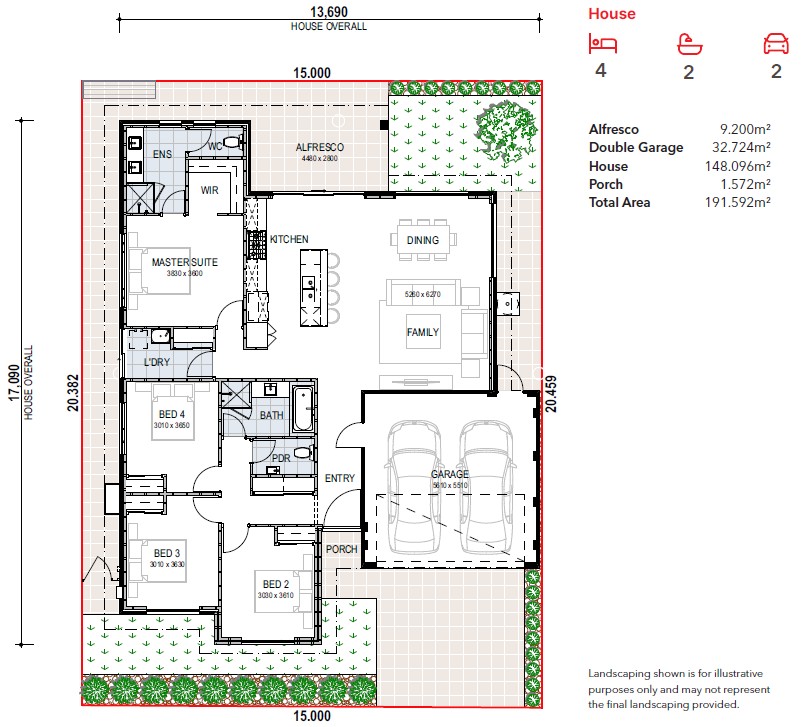
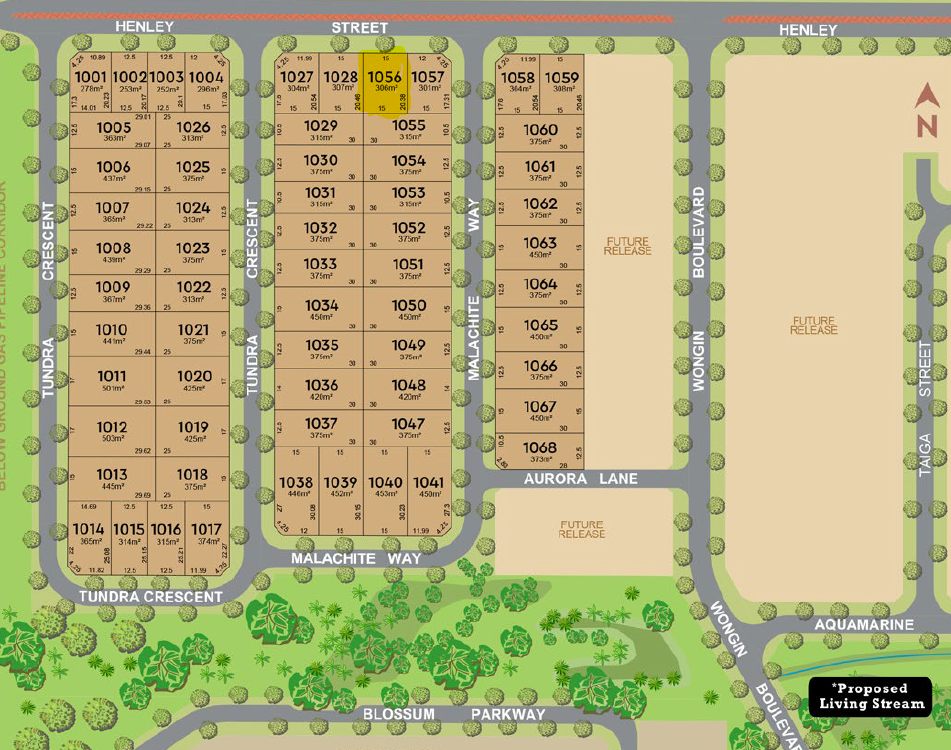
Located in the family friendly streets of Henley Brook this beautiful 4 bedroom 2 bathroom home sits on an ample 306sqm green titled corner block (appx). Within walking distance to Henley Brook Primary School and the new Nido Childcare Centre, minutes from local cafés, parks and walking trails, with Ellenbrook Central, The Vale, Whiteman Edge Village and Brabham Town Centre all close by offering Coles, Aldi, restaurants, fast food, gyms, medical centres and everyday essentials, this property is ideal for families, professional couples or the astute investor.
Features include:
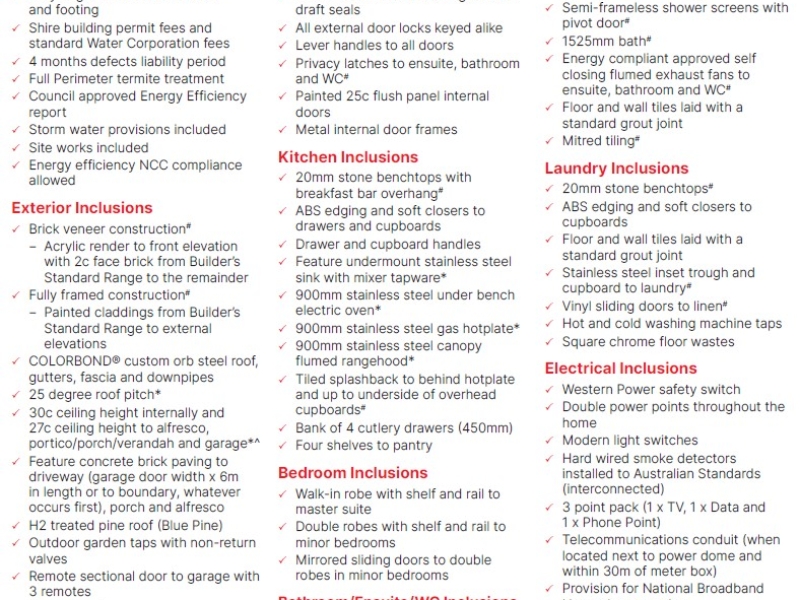
• 4 good sized bedrooms & 2 bathrooms
• Open plan kitchen, meals and family area
• Stone tops throughout
• 900mm kitchen appliances
• Large chefs kitchen with centre island benchtop
• Extra high 30c ceilings throughout
• Alfresco patio
• Double garage
• Easy care fully landscaped gardens
For more information or to arrange an on site inspection of the property please contact selling agent Brendan Taddeo on 0400021927 or email brendan@matrixrealty.com.au
DISCLAIMER: Whilst every care has been taken with the preparation of the particulars contained in the information supplied, believed to be correct, neither the Agent nor the client nor servants of both, guarantee their accuracy. Interested persons are advised to make their own enquiries and satisfy themselves in all respects. The particulars and photos contained are not intended to form part of any contract.
Property Features
- House
- 4 bed
- 2 bath
- 2 Parking Spaces
- Land is 306 m²
- Floor Area is 193 m²
- Ensuite
- 2 Garage
